
Listing Courtesy of: MLS PIN / Listed By: Susan deRosas, Coldwell Banker Realty
99 Fifer Lane 99 Lexington, MA 02420
Active (1 Days)
$879,900 (USD)
OPEN HOUSE TIMES
-
OPENSat, Oct 171:00 pm - 2:00 pm
Description
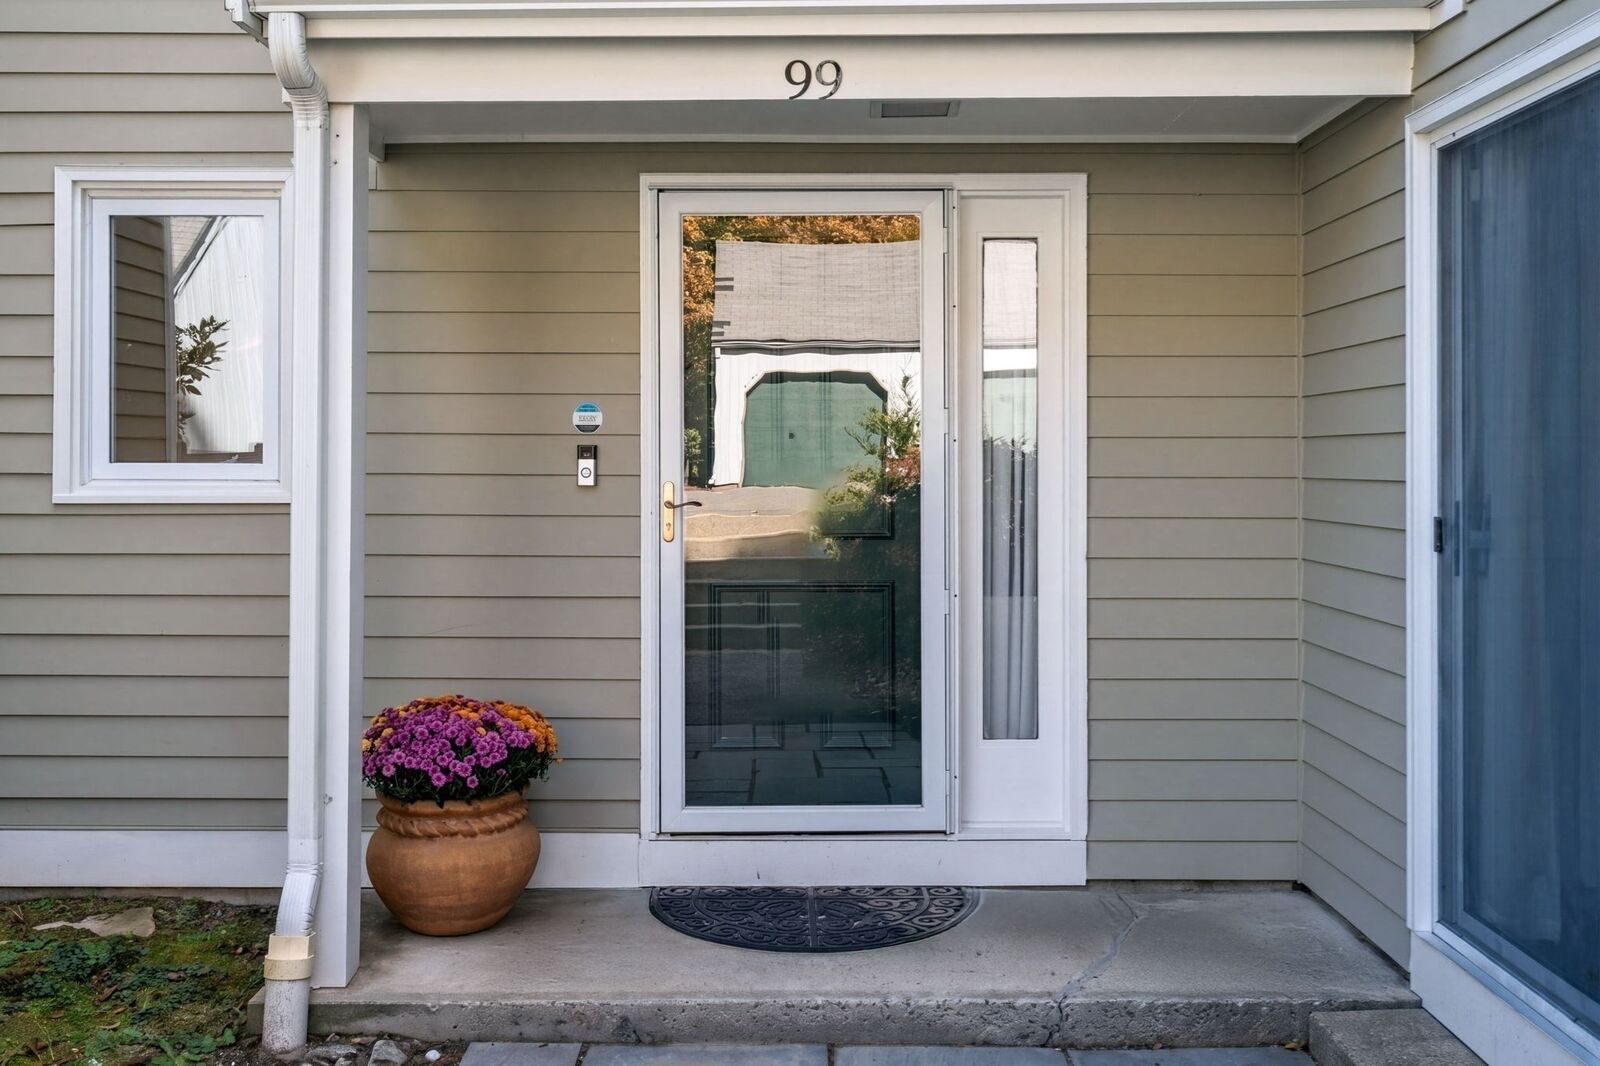
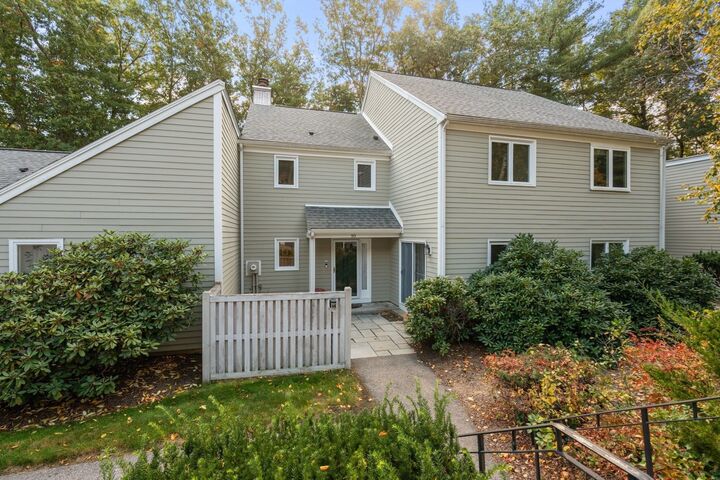
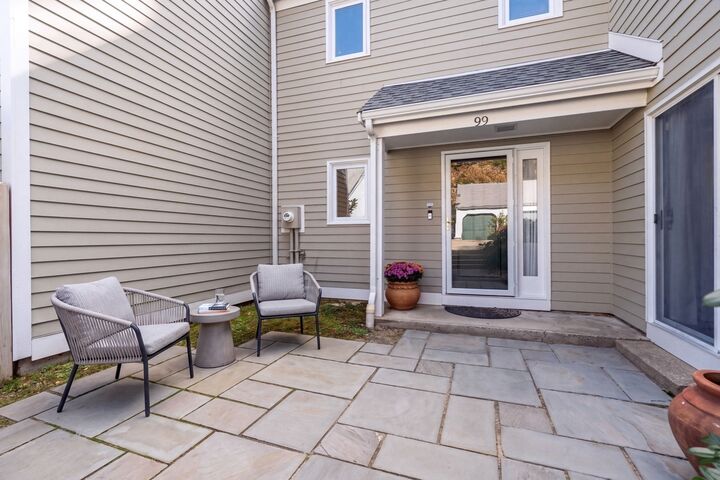
Welcome to 99 Fifer Lane, Lexington! This well-maintained and thoughtfully updated home offers a wonderful blend of comfort, versatility, and inviting living spaces in this lovely and desirable Lexington community. Featuring eight rooms, three-plus bedrooms, and a flexible floor plan, this property offers plenty of room to accommodate a variety of lifestyles. Offering a rarely available floor plan with beautifully rebuilt sunroom, a truly special space overlooking a private patio and tranquil wooded surroundings. Bathed in natural light, this gorgeous retreat is perfect for morning coffee, quiet relaxation, entertaining friends, or simply enjoying the peaceful setting throughout the seasons. The adjoining outdoor space creates a wonderful extension of the home's living area, ideal for outdoor dining and gatherings. Inside, the fireplaced living room and large dining room with custom built-ins create a warm and welcoming focal point for everyday living and entertaining. The kitchen features updated stainless-steel appliances, adding a fresh, contemporary touch while complementing the home's overall appeal. This flexible floor plan includes the option for a fourth bedroom on the first floor, offering excellent versatility for guests, a home office, or the convenience of first-floor living. With multiple living areas and adaptable spaces, the home can easily evolve to meet changing needs. Enjoy the privacy and natural beauty of the wooded setting while remaining close to the many amenities that make Lexington such a sought-after community. From local shopping and dining, top schools and recreational opportunities to convenient commuter access, this location offers an appealing balance of peaceful surroundings and everyday convenience. Community residents also enjoy swimming pool, tennis and pickle ball courts along with surrounding walking trails. A wonderful opportunity to enjoy a lovingly maintained, thoughtfully updated home with exceptional flexibility, inviting indoor-outdoor living, and a beautiful sunroom retreat. Come discover all that 99 Fifer Lane has to offer!
MLS #:
73591141
73591141
Taxes
$9,503(2026)
$9,503(2026)
Lot Size
436 SQFT
436 SQFT
Type
Condo
Condo
Building Name
Drummer Boy Condominuims
Drummer Boy Condominuims
Year Built
1978
1978
County
Middlesex County
Middlesex County
Listed By
Susan deRosas, Coldwell Banker Realty
Source
MLS PIN
Last checked Oct 17 2026 at 3:52 AM GMT+0000
MLS PIN
Last checked Oct 17 2026 at 3:52 AM GMT+0000
Bathroom Details
Interior Features
- Range
- Refrigerator
- Dryer
- Washer
- Dishwasher
- Slider
- Disposal
- Internet Available - Unknown
- Sun Room
- Laundry: Electric Dryer Hookup
- Laundry: Washer Hookup
- Windows: Window(s) - Bay/Bow/Box
- Windows: Screens
- Laundry: In Unit
- Wine Refrigerator
- Home Office-Separate Entry
Kitchen
- Countertops - Upgraded
- Cabinets - Upgraded
- Stainless Steel Appliances
- Dryer Hookup - Electric
- Washer Hookup
Property Features
- Fireplace: 1
- Fireplace: Living Room
Heating and Cooling
- Electric
- Heat Pump
- Central Air
Basement Information
- N
Homeowners Association Information
- Dues: $896/Monthly
Flooring
- Wood
- Tile
- Hardwood
- Flooring - Hardwood
Exterior Features
- Roof: Shingle
Utility Information
- Utilities: Water: Public, For Electric Dryer, Washer Hookup, For Electric Range
- Sewer: Public Sewer
School Information
- Elementary School: Estabrook
- Middle School: Diamond
- High School: Lexington High
Garage
- Garage
Parking
- Deeded
- Total: 2
- Detached
Stories
- 2
Living Area
- 1,883 sqft
Location
Estimated Monthly Mortgage Payment
*Based on Fixed Interest Rate withe a 30 year term, principal and interest only
Listing price
Down payment
%
Interest rate
%Mortgage calculator estimates are provided by Coldwell Banker Real Estate LLC and are intended for information use only. Your payments may be higher or lower and all loans are subject to credit approval.
Disclaimer: The property listing data and information, or the Images, set forth herein wereprovided to MLS Property Information Network, Inc. from third party sources, including sellers, lessors, landlords and public records, and were compiled by MLS Property Information Network, Inc. The property listing data and information, and the Images, are for the personal, non commercial use of consumers having a good faith interest in purchasing, leasing or renting listed properties of the type displayed to them and may not be used for any purpose other than to identify prospective properties which such consumers may have a good faith interest in purchasing, leasing or renting. MLS Property Information Network, Inc. and its subscribers disclaim any and all representations and warranties as to the accuracy of the property listing data and information, or as to the accuracy of any of the Images, set forth herein. © 2026 MLS Property Information Network, Inc.. 10/16/26 20:52
