
Listing Courtesy of: MLS PIN / Listed By: Franklin Knotts, Coldwell Banker Realty
16 Harcourt 9F Boston, MA 02116
Active (0 Days)
$839,000 (USD)
OPEN HOUSE TIMES
-
OPENThu, Sep 175:00 pm - 6:00 pm
-
OPENFri, Sep 1812 noon - 1:00 pm
Description
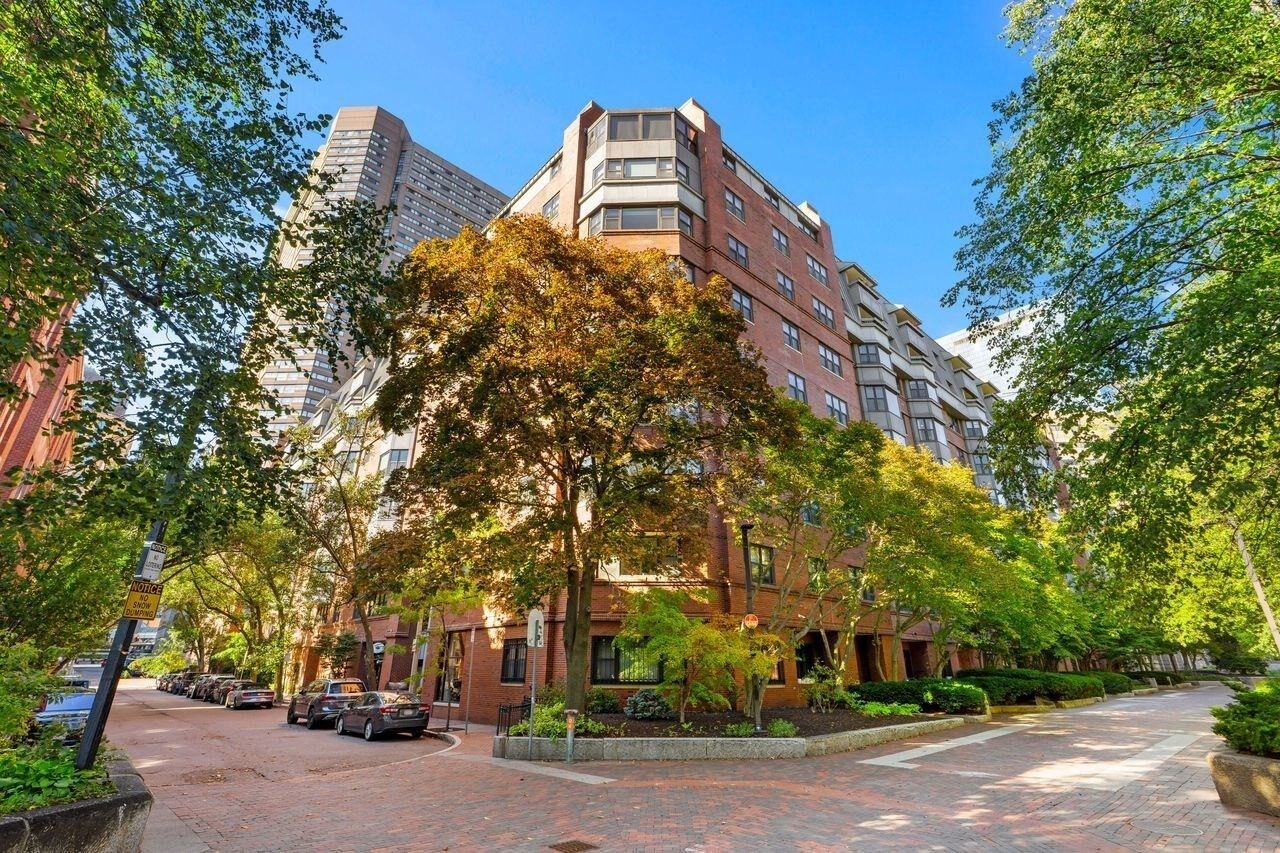
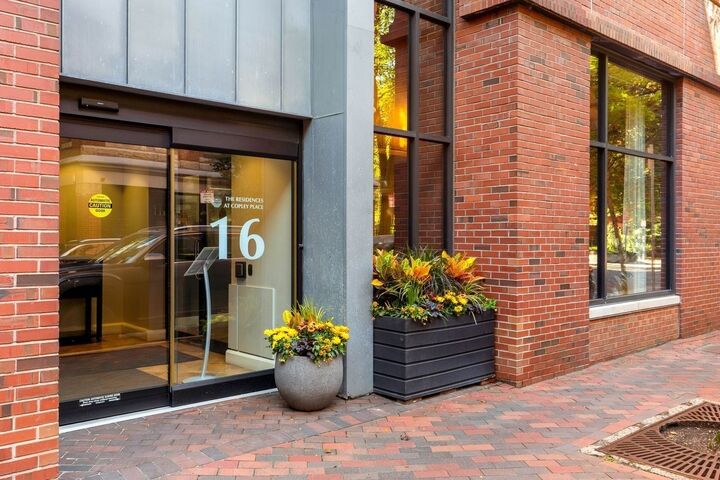
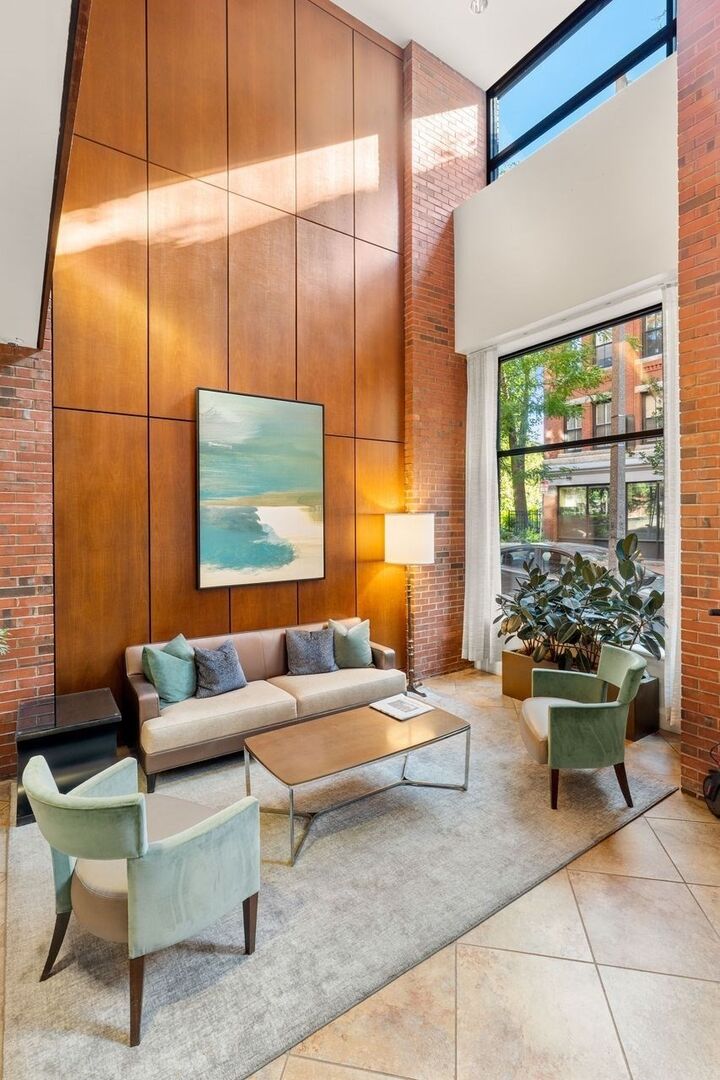
Best of Back Bay Doorman Building located at The Residences at Copley Place. Wonderful boutique Co-Op building on a charming and quiet tree lined Back Bay street just steps to the best restaurant and cafes, grocery store, gyms, MBTA , Charles River, Symphony Hall, Museums and parks makes this the perfect location to live in Boston! This sun splashed 9th floor home has all southwest facing windows with wonderful views over Back Bay and South End. Well-designed and efficient home features bedroom with large walk-in closets and brand new carpeting. Living spaces have beautiful hardwood floors and there is a full-size washer/dryer. Stylish kitchen has gorgeous cabinetry, granite and stainless appliances and wonderful breakfast bar area for entertaining. Additional deeded storage unit conveniently down the hall. Heat pump extra and the central air provided to entire building included in fee. Copley Place Mall rental garage parking available for residents of building @ only $425. The Residences are connected to Copley Mall and MBTA for convenient indoor access to everything. Building has 24-hour concierge and full-service maintenance staff including on-site building manager. ( Note: Condo fee will include residential tax payment of $437/mo = $1,545/mo is total Co-Op fee.)
MLS #:
73578513
73578513
Taxes
$999,999(2026)
$999,999(2026)
Type
Co-Op
Co-Op
Year Built
1980
1980
County
Suffolk County
Suffolk County
Listed By
Franklin Knotts, Coldwell Banker Realty
Source
MLS PIN
Last checked Sep 17 2026 at 3:24 AM GMT+0000
MLS PIN
Last checked Sep 17 2026 at 3:24 AM GMT+0000
Bathroom Details
Interior Features
- Range
- Refrigerator
- Dryer
- Washer
- Dishwasher
- Microwave
- Disposal
- Laundry: Electric Dryer Hookup
- Laundry: Washer Hookup
- Windows: Insulated Windows
Property Features
- Fireplace: 0
Heating and Cooling
- Central
- Central Air
Basement Information
- N
Homeowners Association Information
- Dues: $1108/Monthly
Flooring
- Wood
- Carpet
Utility Information
- Utilities: Water: Public, For Electric Dryer, Washer Hookup, For Electric Oven
- Sewer: Public Sewer
Garage
- Attached Garage
Parking
- Attached
Stories
- 1
Living Area
- 799 sqft
Location
Estimated Monthly Mortgage Payment
*Based on Fixed Interest Rate withe a 30 year term, principal and interest only
Listing price
Down payment
%
Interest rate
%Mortgage calculator estimates are provided by Coldwell Banker Real Estate LLC and are intended for information use only. Your payments may be higher or lower and all loans are subject to credit approval.
Disclaimer: The property listing data and information, or the Images, set forth herein wereprovided to MLS Property Information Network, Inc. from third party sources, including sellers, lessors, landlords and public records, and were compiled by MLS Property Information Network, Inc. The property listing data and information, and the Images, are for the personal, non commercial use of consumers having a good faith interest in purchasing, leasing or renting listed properties of the type displayed to them and may not be used for any purpose other than to identify prospective properties which such consumers may have a good faith interest in purchasing, leasing or renting. MLS Property Information Network, Inc. and its subscribers disclaim any and all representations and warranties as to the accuracy of the property listing data and information, or as to the accuracy of any of the Images, set forth herein. © 2026 MLS Property Information Network, Inc.. 9/16/26 20:24
